


El Portal
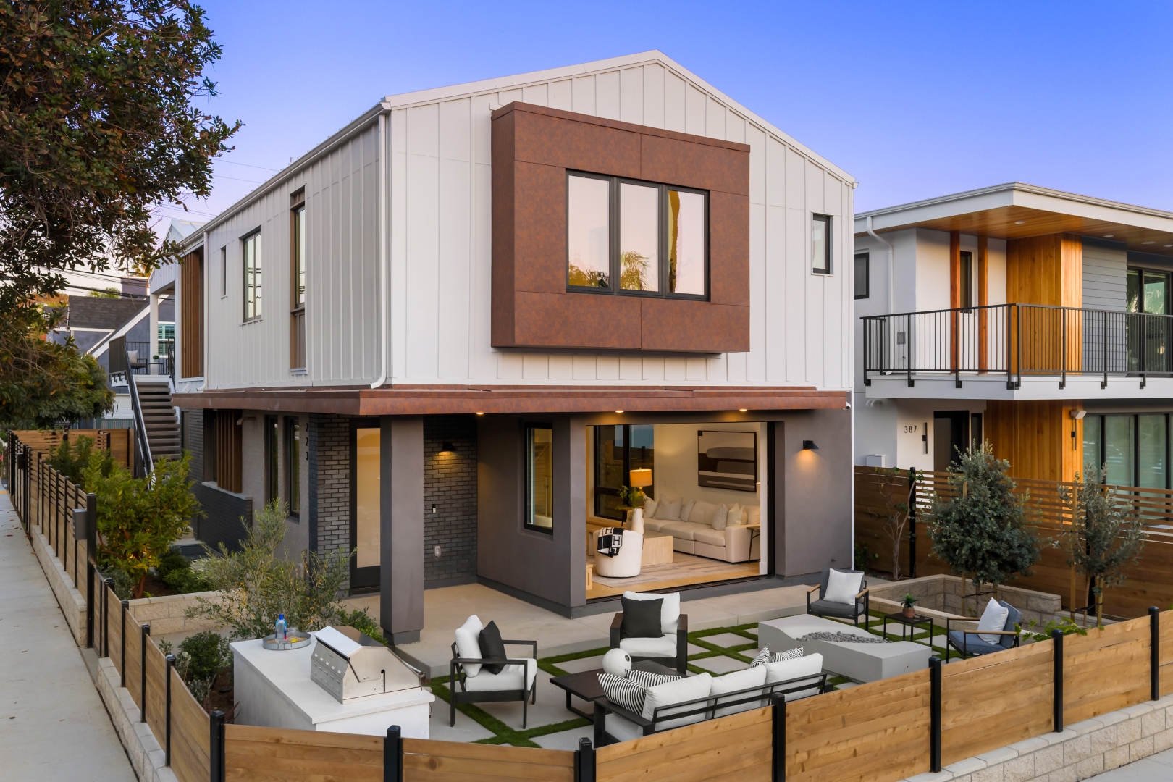
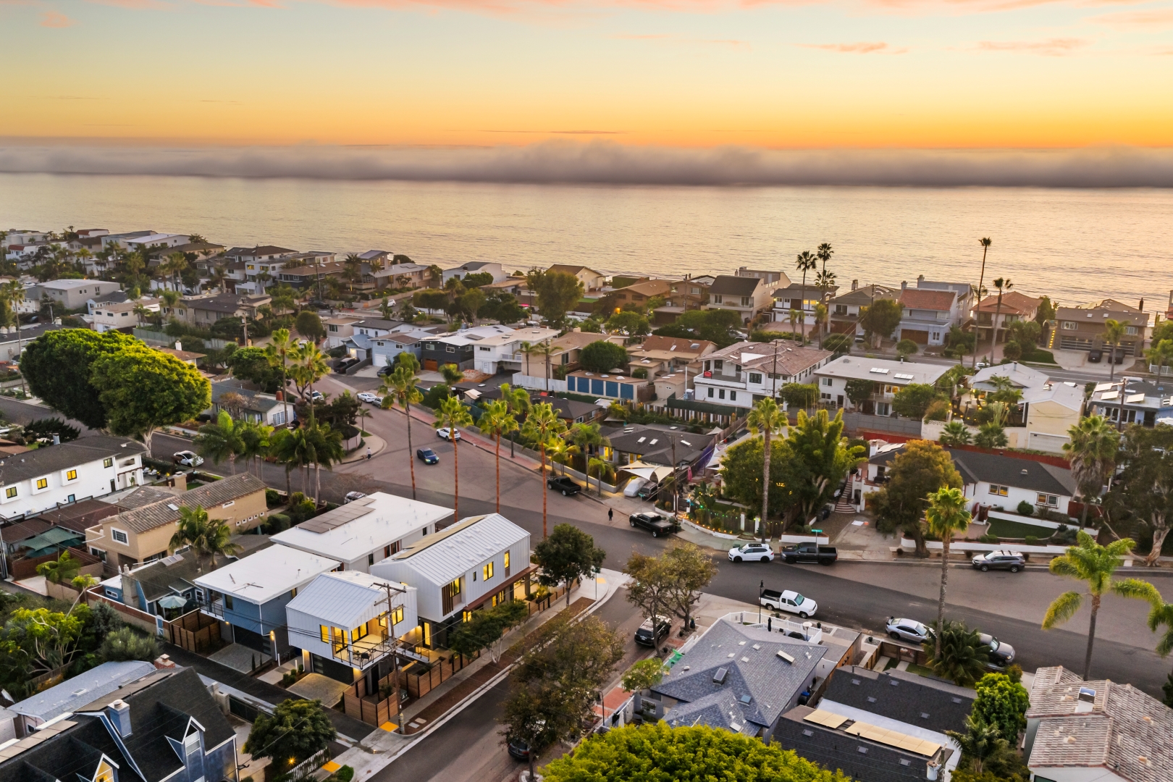
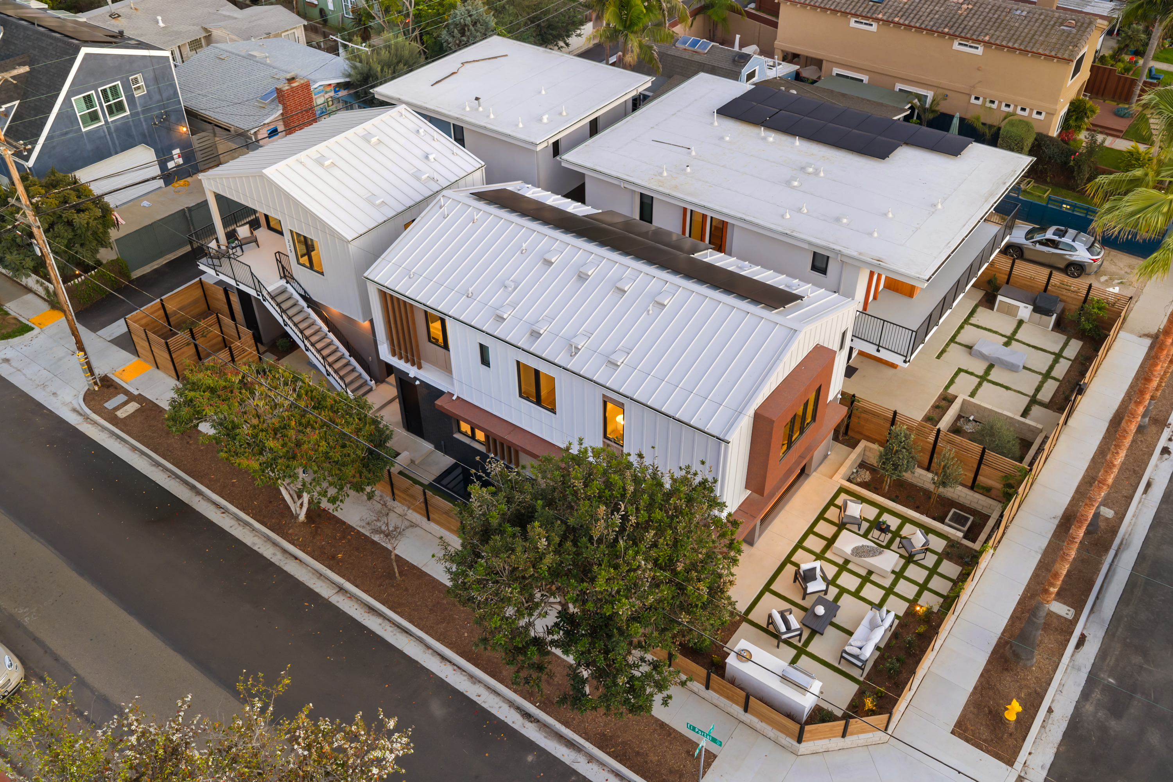
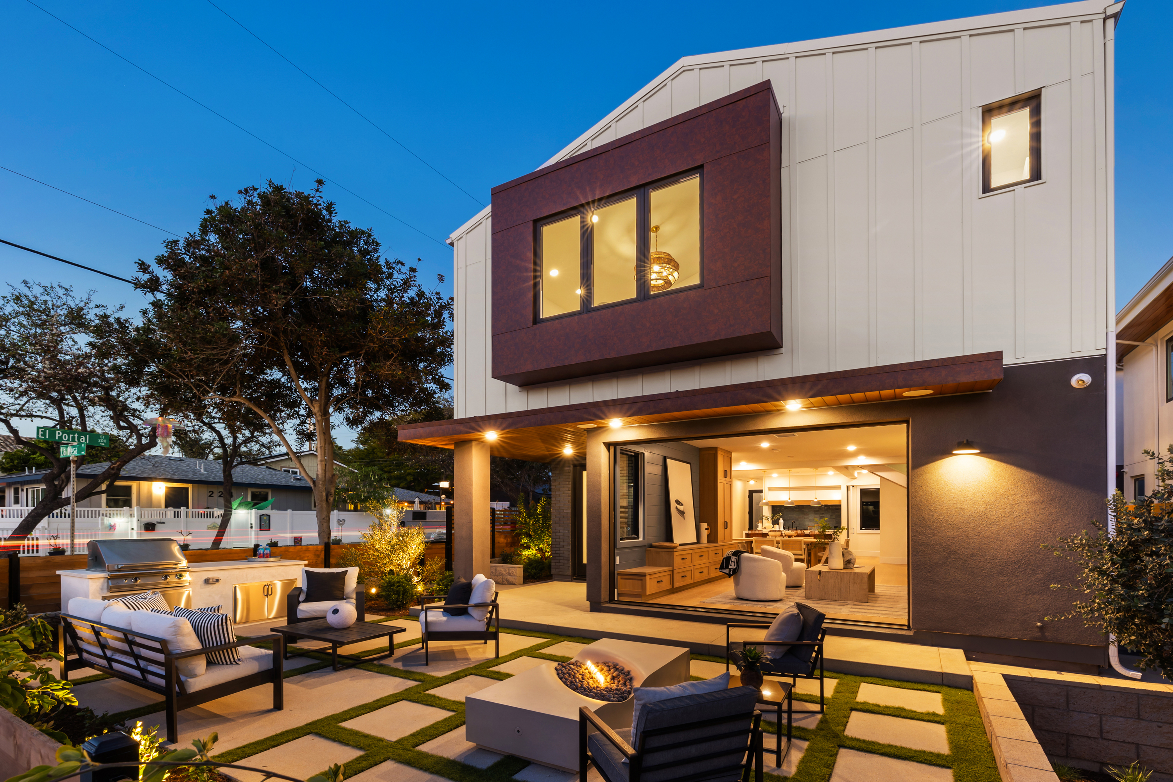
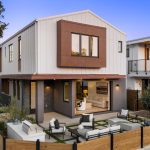
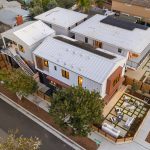
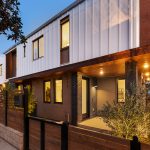
El Portal, designed as a spec home for Rincon Homes, sits on a corner-lot in Encinitas, a quintessential Southern California beach town. Within a neighborhood abundant with coastal character, the single-family project has its own unique curb appeal.
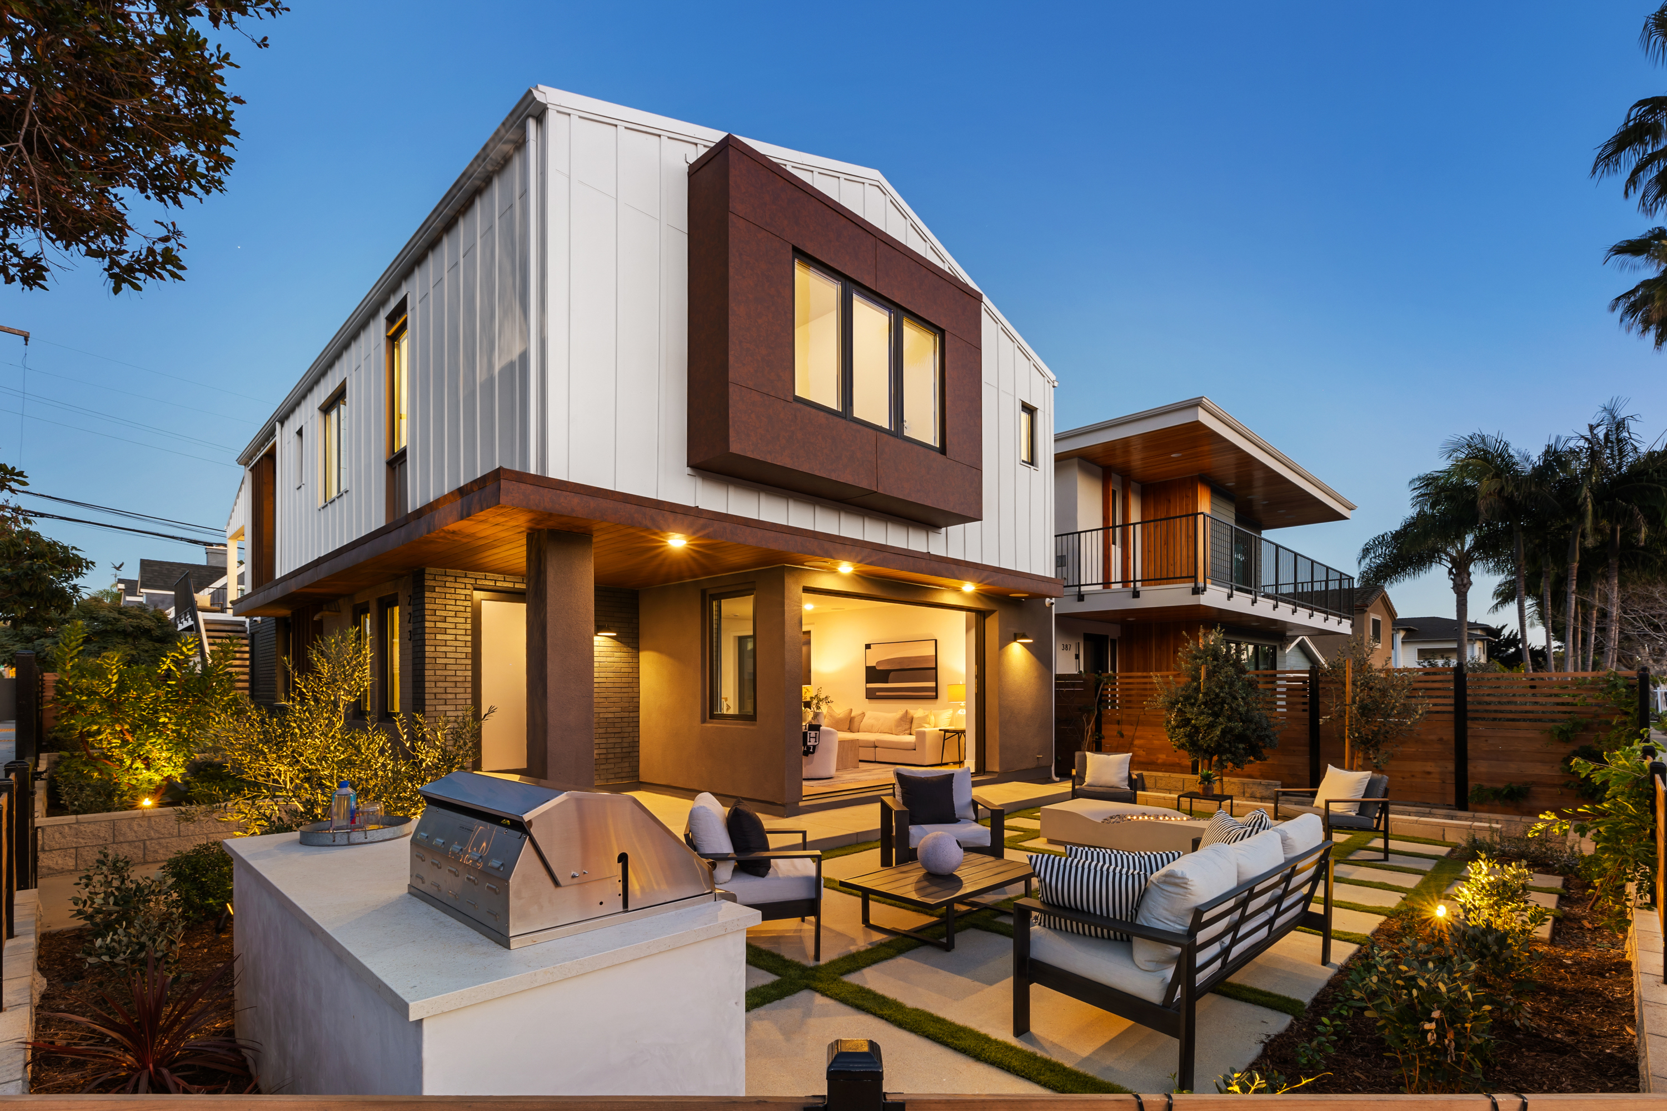
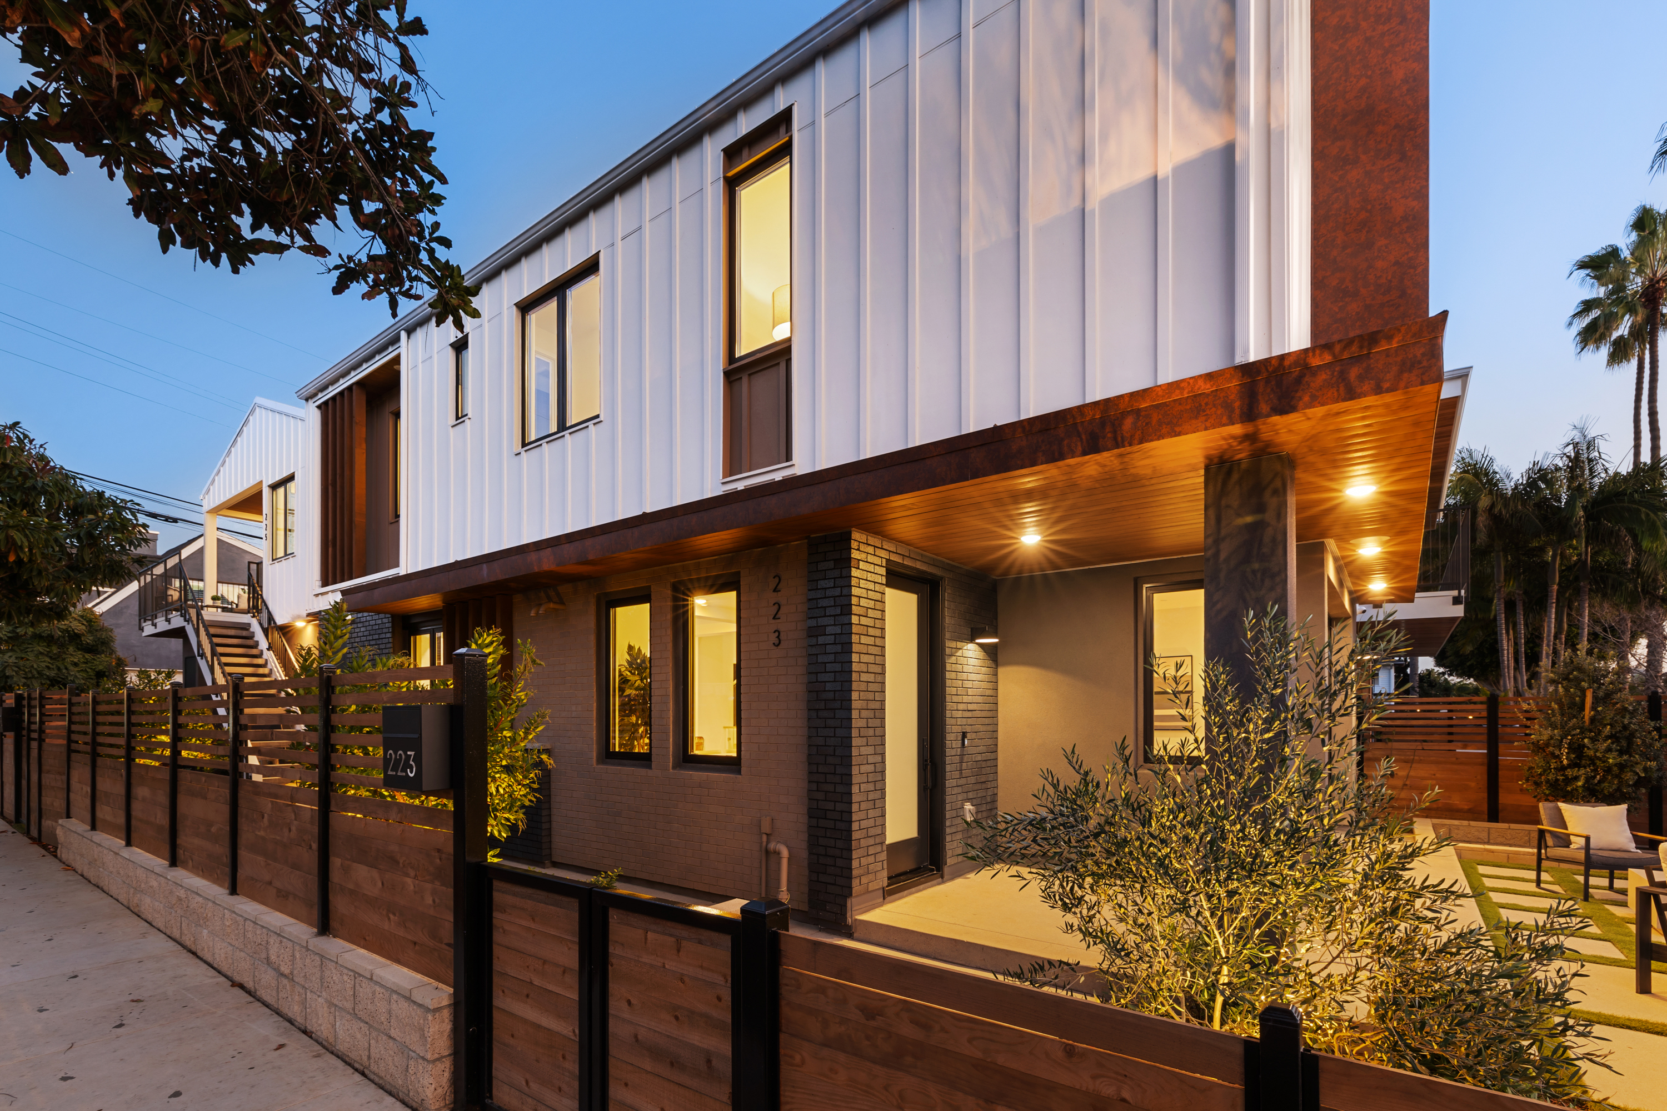
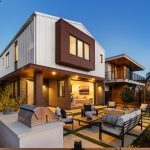
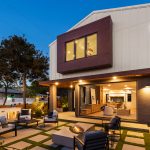
The primary residence’s design features a prominent gabled roof which establishes a modern, clean form. At the upper level, a projected window seat clad in rust-colored metal playfully interrupts the otherwise minimalist white vertical siding. On the ground level, the interplay of brick veneer, stucco, and wood posts creates a tangible texture to the home.
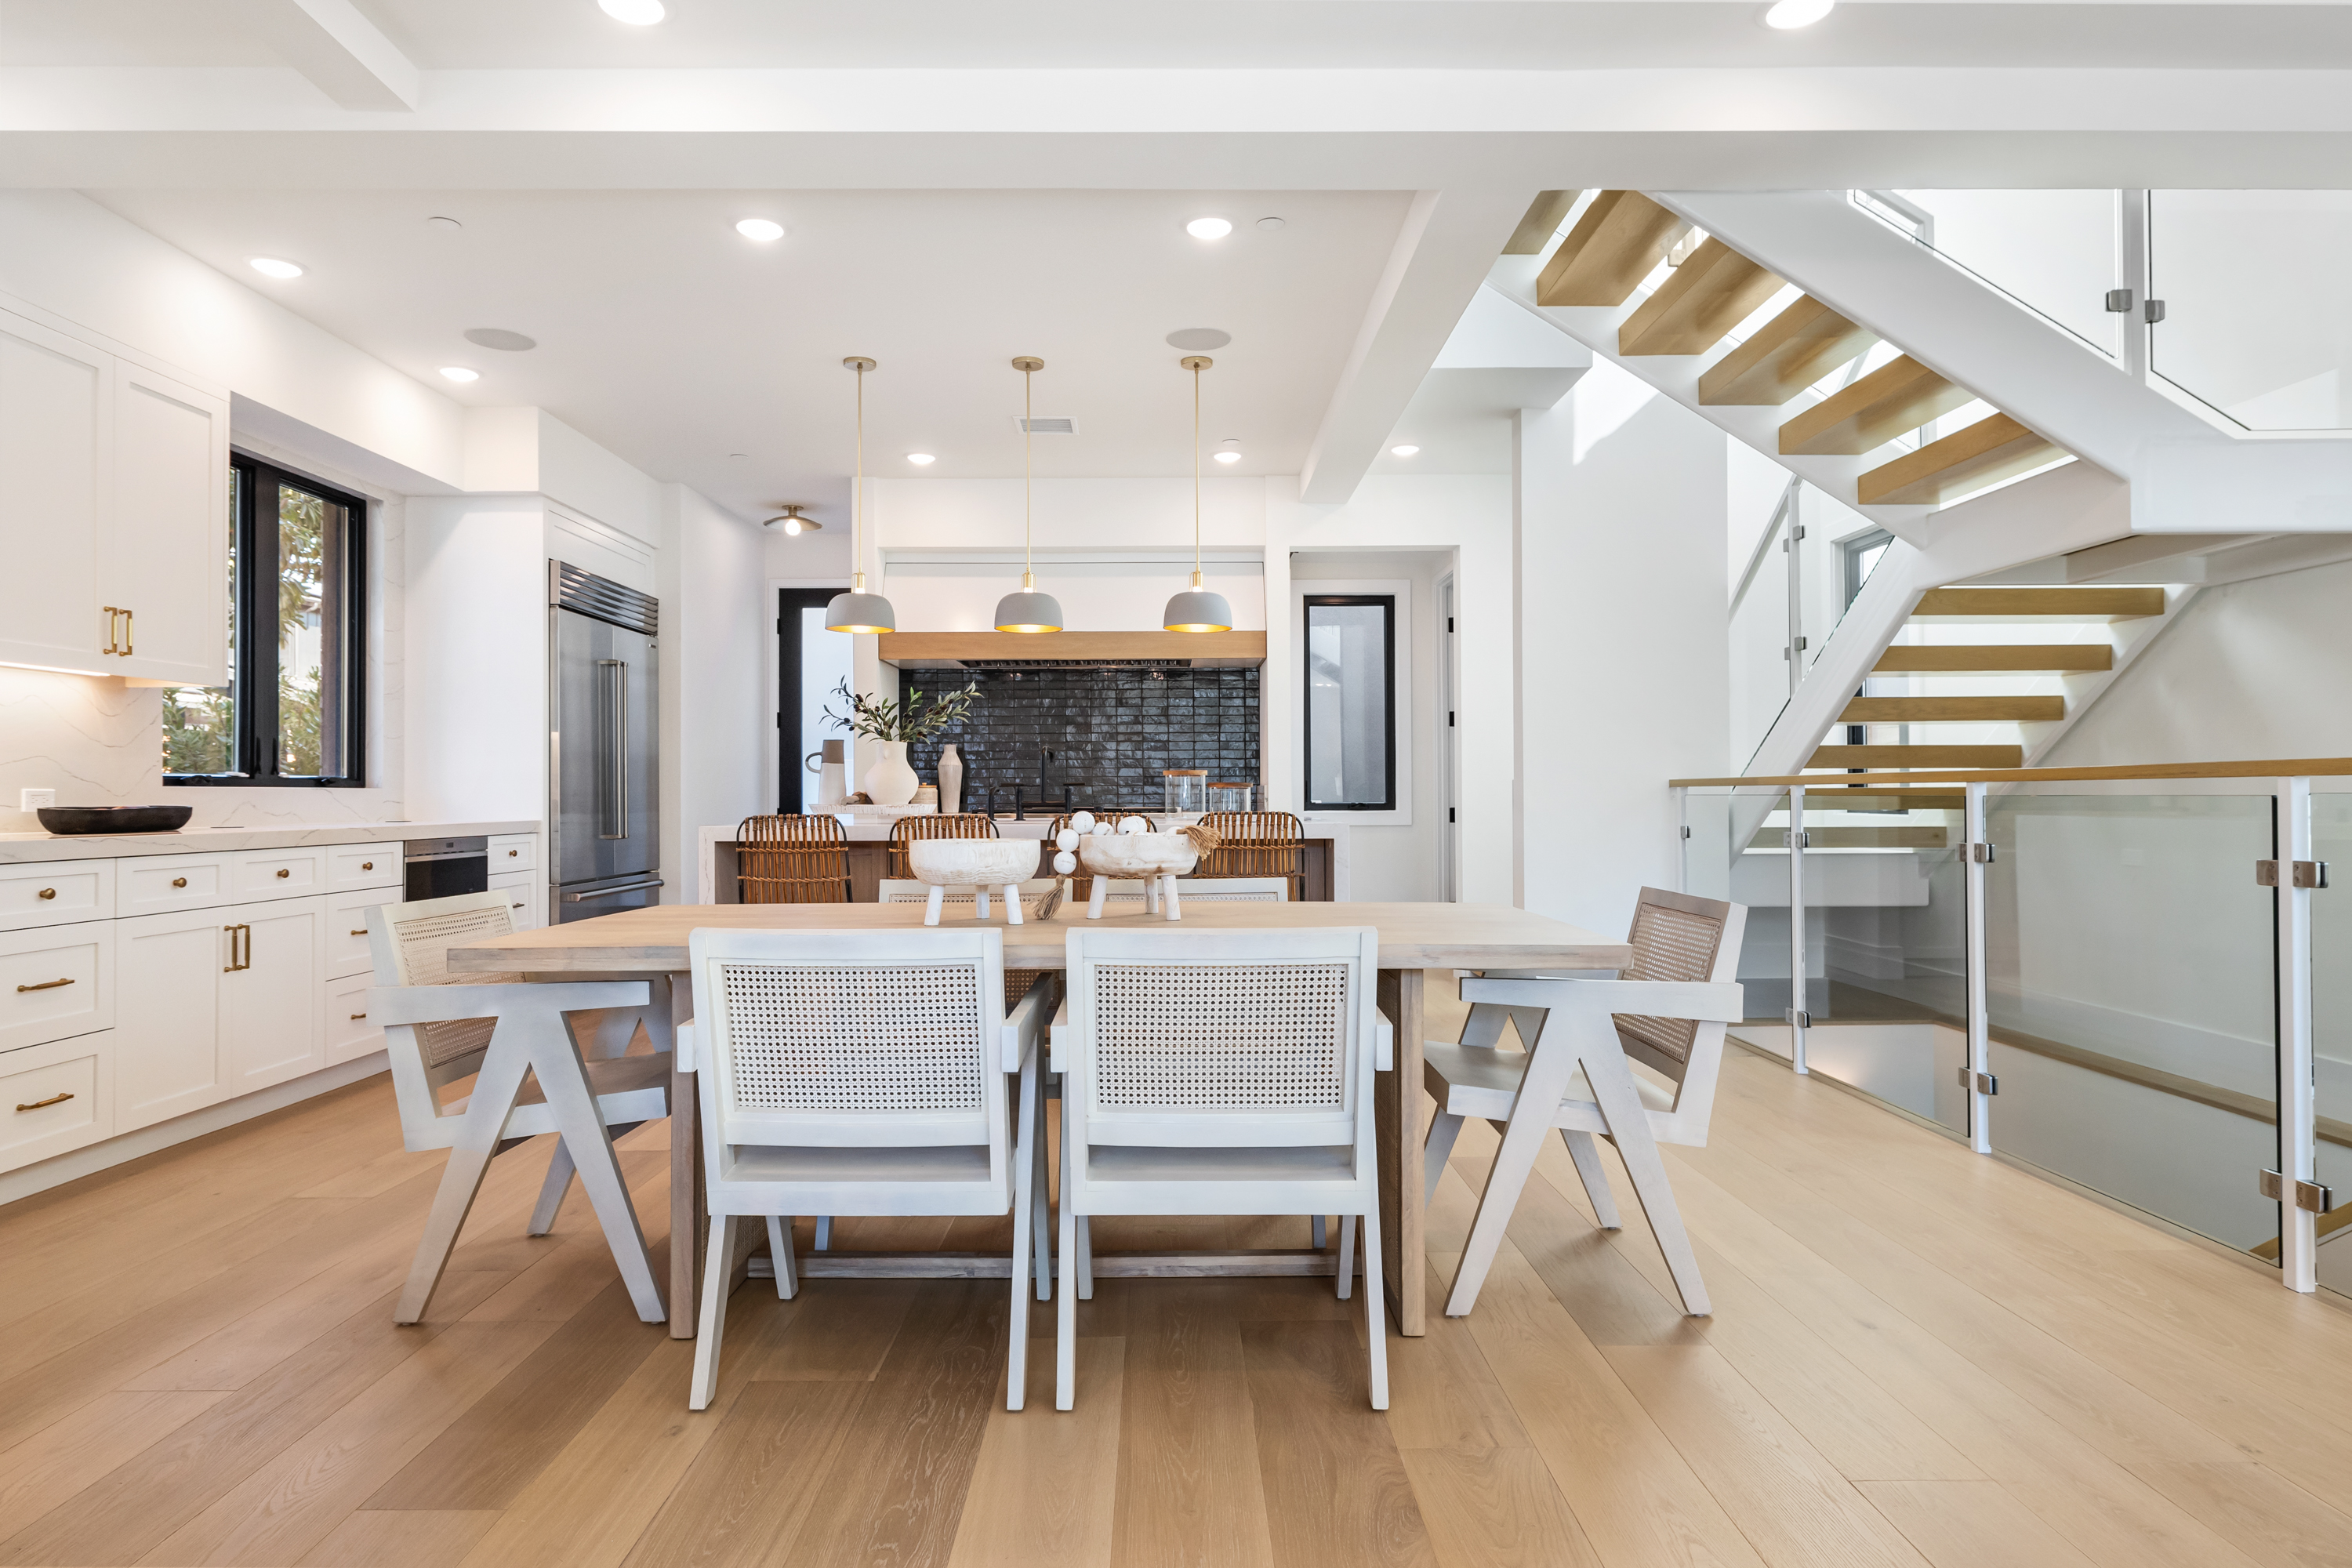
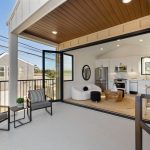
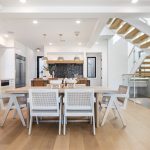
Following the parti of the exterior design, the programmatic spaces of the home are also grouped by level. On the ground floor, the public areas of kitchen, dining, and living are arranged to facilitate entertaining adjacent to a western outdoor patio. The second floor above is largely private, containing three bedrooms and corresponding bathrooms.
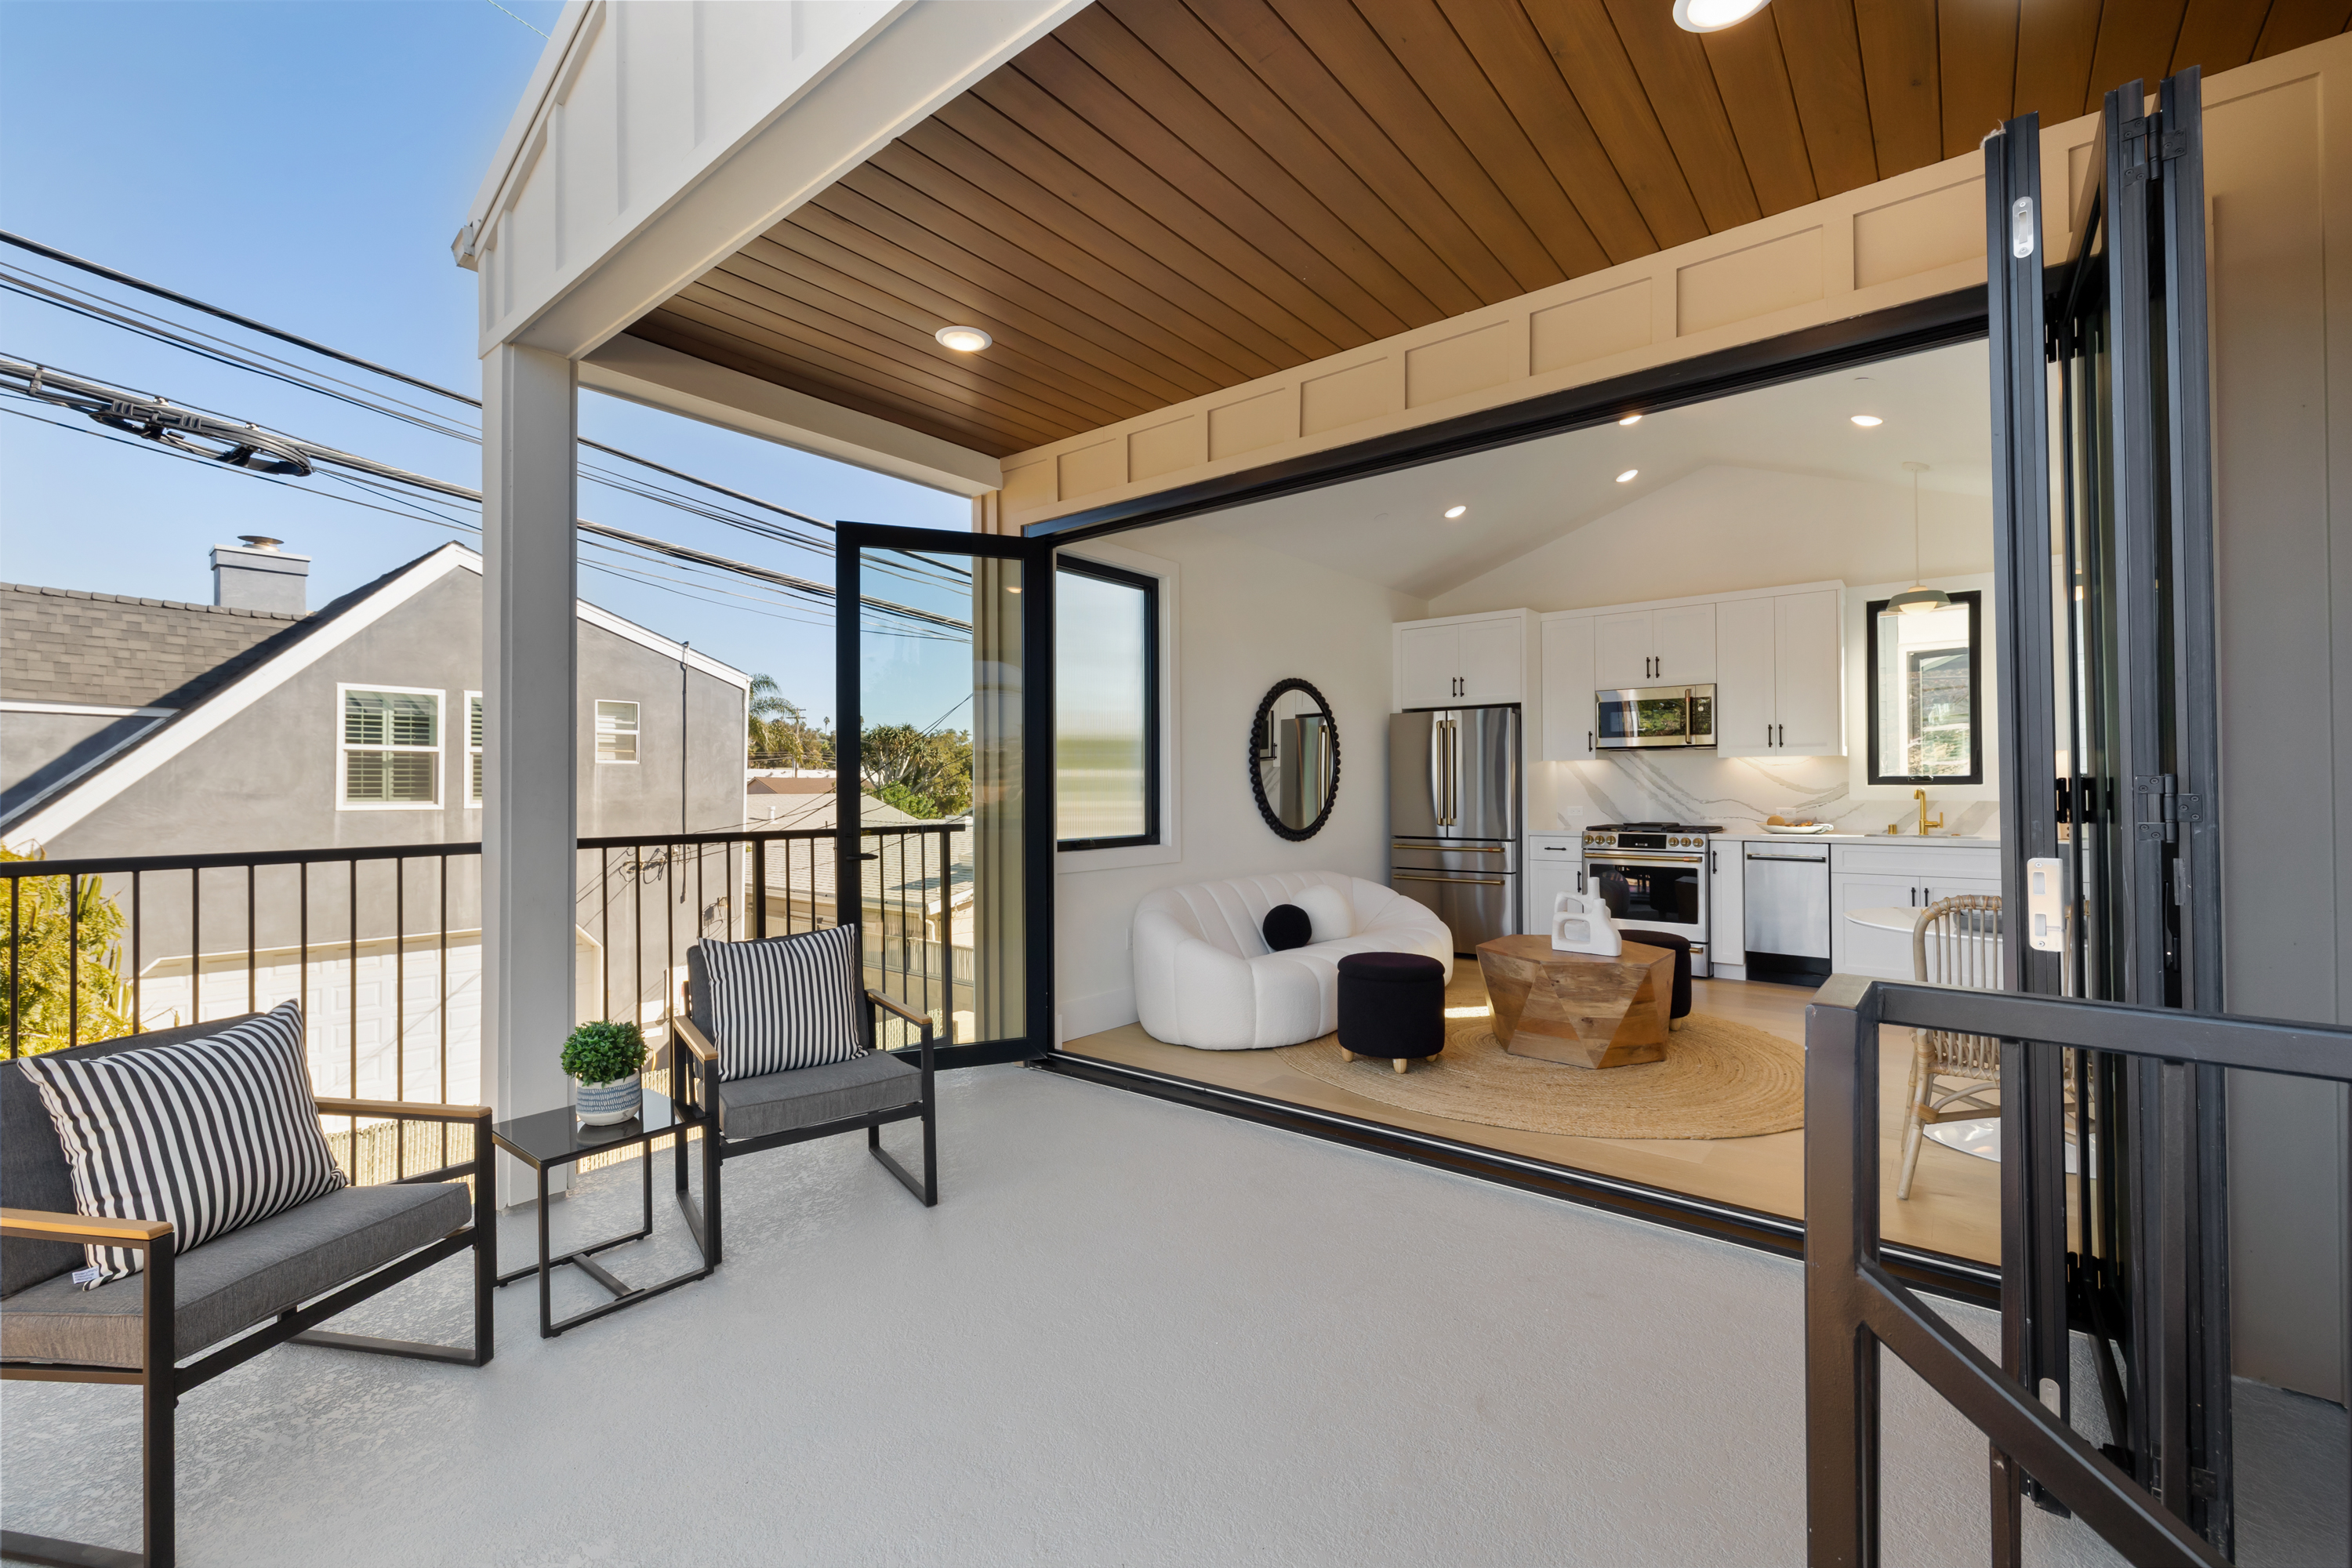
Additional living space is captured by a basement level which incorporates light wells to provide natural light. The central staircase connecting these levels maintains the airiness of the interior space with open risers and a glass rail. At the rear of the site, an accessory dwelling unit mimics the design of the primary residence.
Completed2026LocationEncinitas, CAClientRincon HomesAwardsPCBC Award of MeritContractorRincon Homes